Northern Virginia's landmark event venue
Venue at Magnoliya Grand in Manassas, Virginia

Ten spaces. One remarkable destination.

A room for every
scale of imagination.

Explore Magnoliya Grand's flagship ballroom, flexible meeting rooms, pre-event spaces, waterfront patio, and landscaped gardens in Manassas, Virginia.

Explore before you arrive

Walk through
Magnoliya Grand.

Interactive walkthrough

Move through the venue in an immersive 3D tour. Drag to look around, click to move between spaces, and use the controls to explore at your own pace.

Stay connected to the celebration

Hotel 360

Explore the connected Hilton Garden Inn before your visit, from guest spaces to hotel amenities.

Click and drag to look around, scroll to zoom in and out.

Magnoliya Grand · Manassas, Virginia

The Magna Ballroom

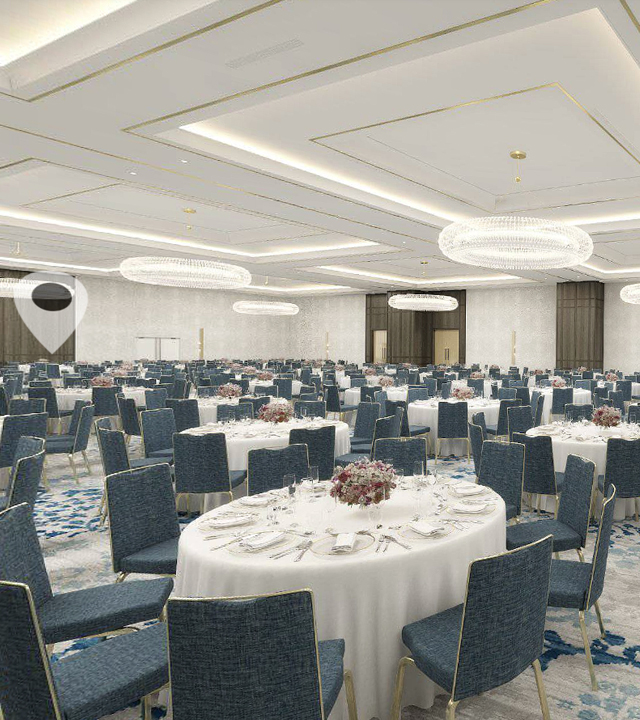
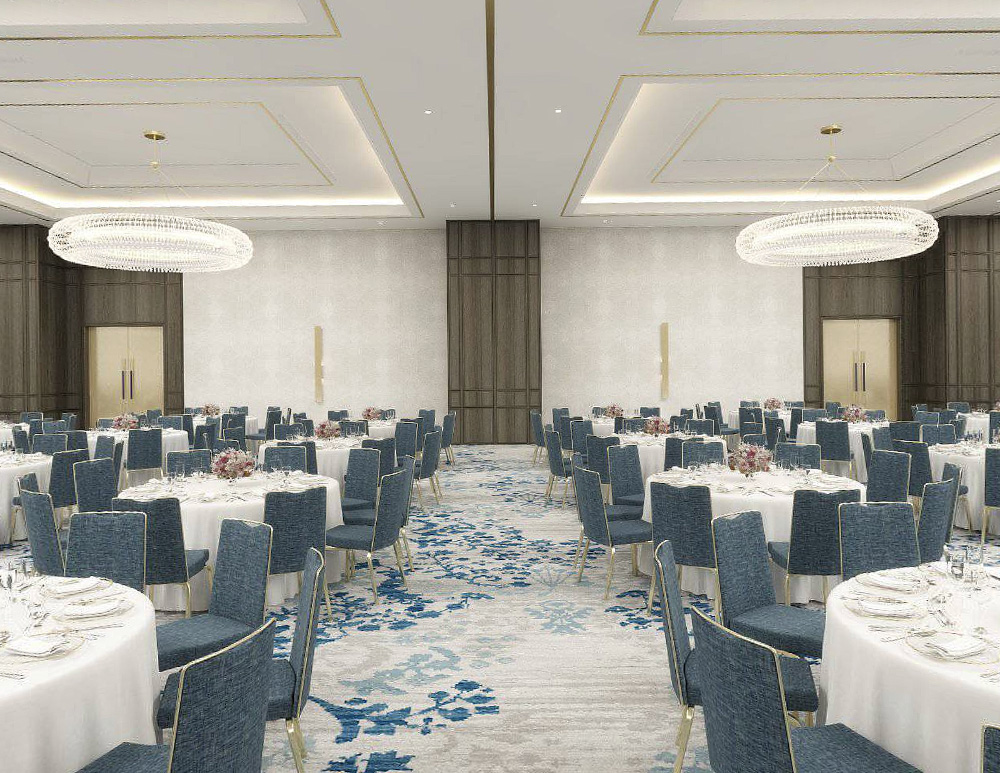
At 14,500 square feet, our flagship ballroom can remain one dramatic expanse or divide into four independent rooms. It supports intimate programs, banquet celebrations for up to 1,200 guests, and theater-style events for up to 2,000.

14,500square feet
1,200banquet capacity
4divisible ballrooms
One grand room. Four distinct configurations. at Magnoliya Grand

Flexible by design

One grand room. Four distinct configurations.

Move from a keynote to breakouts, or shape an intimate reception within a larger event. Operable partitions, dedicated pre-function space, advanced AV, and experienced planning support make complex programs feel effortless.

Plan your event
Waterfront air, garden light, and room to arrive. at Magnoliya Grand

Beyond the ballroom

Waterfront air, garden light, and room to arrive.


A landscaped garden, waterfront patio, private suites, green rooms, meeting spaces, and a dedicated pre-event area let each chapter of your occasion have its own atmosphere.

Plan your event

Venue capacity guide

Spaces that adapt
to your guest list.

Final layouts and capacities depend on staging, dance floors, service requirements, and production. Our team will prepare a custom plan.

Magnoliya Grand room sizes and estimated banquet and theater capacities
SpaceSize / UseBanquetTheater
Magna Ballroom14,500 sq ft1,2002,000
Magna IFlexible division300500
Magna IIFlexible division300500
Magna IIIFlexible division300500
Magna IVFlexible division300500
Pre-Event AreaRegistration & receptionsFlexibleFlexible
Waterfront PatioOutdoor dining & cocktailsCustomCustom
Landscaped GardenCeremonies & gatheringsCustomCustom
Private SuitesBride, groom & VIP preparationPrivatePrivate
Green RoomsPerformers & VIPsPrivatePrivate

Your date is waiting

Make the room become your occasion.

Tell us what you're imagining. We'll show you what's possible.